
ZONE COLORING
Turn Complex BIM Data into Clear Visual Insights Instantly
Stop manually mapping technical zone requirements.
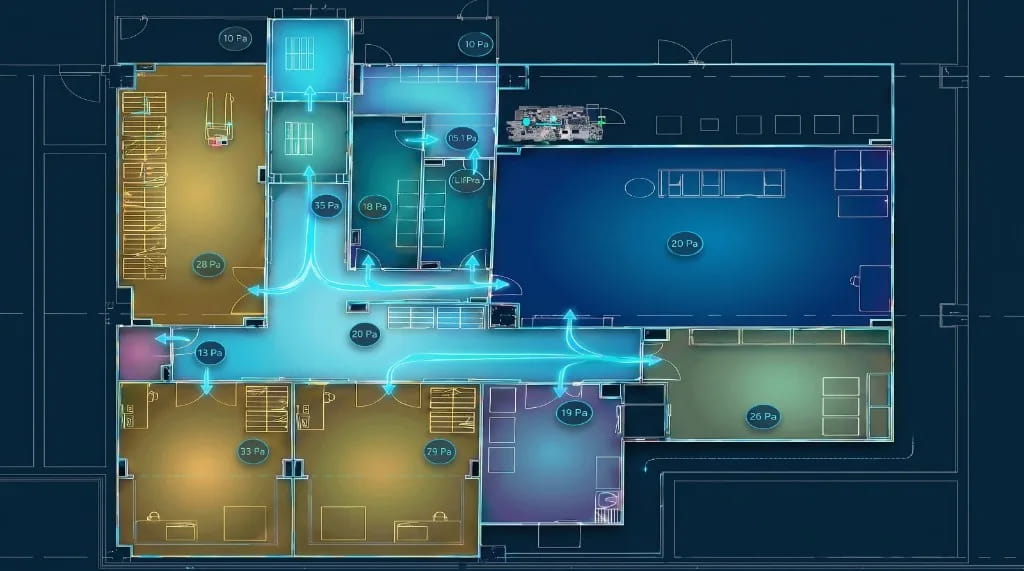
Convert complex floor plans into intelligent visual maps based on pressure zones, hygiene classifications, AHU zones or any custom project parameter. Faster reviews. Better decisions.
Accelerating Complex Validation and Coordination Workflows
Every BIM manager and MEP lead understands the time-intensive nature of validating spatial data against engineering specifications. Manually cross-referencing extensive Excel spreadsheets containing room names and numbers with live Revit models is an operational bottleneck prone to human oversight.
MEPAIA Zone Coloring completely redesigns this technical workflow. By reading raw project data directly from your external documentation, MEPAIA serves as an intelligent agent that parses your tables, identifies specific room properties and generates precise visual graphics across your model layout. This automated approach ensures complete compliance with engineering requirements while instantly shifting your focus from tedious layout painting to high-level coordination. Discover the broader impact of these workflows in our deep dive into AI BIM Automation.
Automated Mapping Built Around Real-World Project Data
As next-generation AI Tools for Revit reshape the industry, Zone Coloring stands out by being natively engineered around the rigorous demands of complex technical layouts (such as GMP cleanroom validation) but scales dynamically across any discipline:
- Direct Spreadsheet Interpretation: Upload your project spreadsheet and choose the relevant sheet. MEPAIA scans rows of room data (extracting nearly 100 rows simultaneously in mere moments) and maps values directly to your architectural infrastructure.
- Simultaneous Multi-View Processing: You do not need to execute the process for each sheet individually. You don't even need to be in the target view. Select multiple floors at once and the system applies the color maps globally.
- Comprehensive Space and Room Testing: Built to seamlessly adapt to diverse modeling styles, the system is fully tested to run on both Revit Rooms and Revit Spaces interchangeably.
- Automated Mismatch Reporting: If an Excel sheet lists data for rooms that do not exist inside the Revit file, the tool instantly generates an information log containing the exact room IDs. You can effortlessly copy this log to a notepad to trace discrepancies.
Three Built-In Layout Profiles + Custom Parameters
The core system uses highly optimized algorithmic prompts engineered to automatically recognize and target the exact spreadsheet columns containing your technical specifications:
1. Air Handling Unit (AHU) Zones
The system identifies the exact column corresponding to the room boundaries supplied by different AHU distribution networks, grouping and filtering them quickly.
2. Hygienic & Cleanroom Classifications
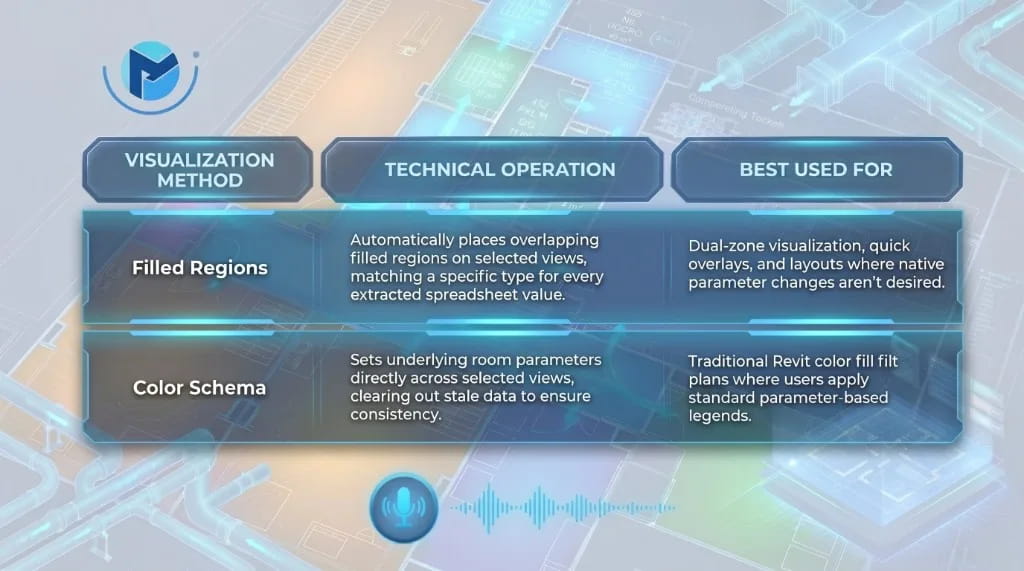
Specifically designed for strict cleanroom parameters, the tool interprets hygienic classifications directly from your documentation. It features unique algorithmic logic to handle complex Dual Zones (such as rooms split between CNC and Class D environments), applying a clear, dual graphic representation that standard Revit Color Schemas cannot natively compute.
3. Pressure Differential Mapping with Smart Door Tags
Map total over-pressure or under-pressure conditions smoothly. Beyond applying structural colors, if you choose to activate the pressure differentiation option, MEPAIA automatically inserts directional arrows on doors where adjacent rooms exhibit a pressure difference, automatically loading and deploying your project's custom door tag family if it isn't already in the model.
4. Full Custom Field Flexibility
Not working with cleanrooms? Use the Custom Field option to parse any column (e.g., column O) for plumbing, piping or electrical layouts to color-code your model based on any parameter you require.
Choose Your Visualization Mode: Color Schemas vs. Filled Regions
MEPAIA works exactly how you need it to by utilizing two separate architectural visualization approaches inside Revit:
Your Engineering Data is Processed, Not Stored
We respect the proprietary nature of your building infrastructure and industrial floor plans. When you process data sheets using Zone Coloring, the extraction runs strictly in real-time. We do not harvest, store, or use your project spreadsheets to train our features. Once the processing cycle finishes, the data is completely erased.
If your company utilizes a highly unique spreadsheet format that the tool cannot automatically parse, you can safely send us a template completely blanked of any sensitive data, and we will update the extraction prompts to support your workflow.
Frequently Asked Questions about Turn Complex BIM Data into Clear Visual Insights Instantly
Turn Hours of Revit Work into Minutes
Join early adopters and experience the future of BIM modeling. Request a trial and our team will reach out to get you started.