
HVAC PRESSURE DROP CALCULATIONS
Run Native, Engineering-Grade Pressure Analysis 10x Faster in Revit
Stop exporting to external tools and manual spreadsheets.
Execute highly accurate calculations directly on top of your existing model context, with zero workflow compromise and full engineering traceability.
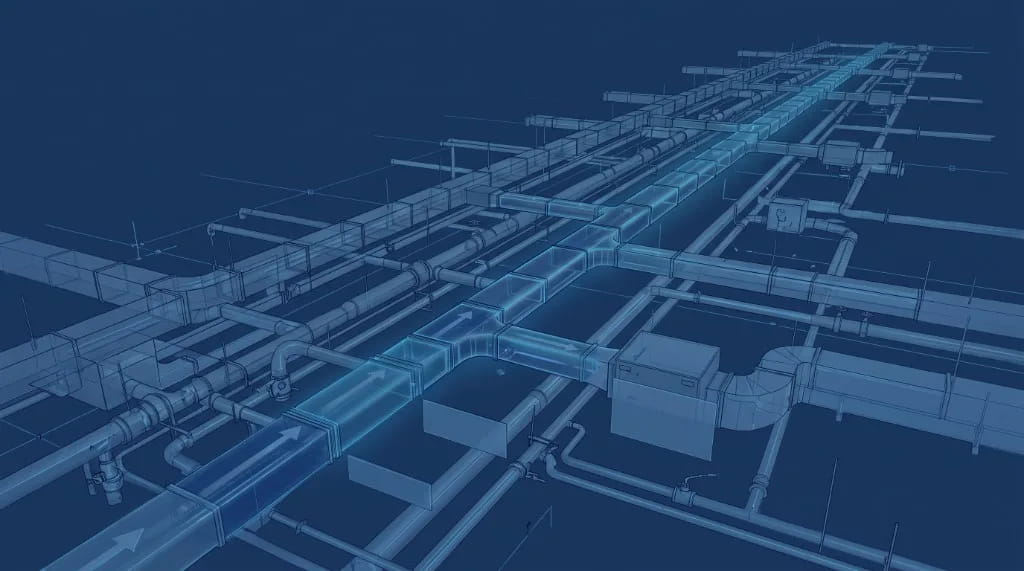
Bridge the Gap Between BIM Modeling and Engineering Analysis
Pressure drop analysis is one of the most critical HVAC workflows, yet it is still often disconnected from BIM. Teams export data, rebuild systems in external tools, and lose time in spreadsheet validation loops.
MEPAIA Pressure Drop Calculations removes that gap by running engineering-grade analysis directly inside Revit. This means faster iterations, higher trust in results, and fewer coordination errors during design development.
For broader context around AI-driven engineering acceleration, see our guide on AI BIM Automation.
Automated Detection Built Around Native Revit Content
- 100% native compatibility with ducts, fittings, accessories, terminals, equipment and custom families.
- Automatic route detection for selected paths, branches, full systems and complete AHU networks.
- Pre-calculation validation for broken connectivity, missing airflow and incomplete pressure inputs.
- Critical-path detection with instant visual highlighting in 2D and 3D views.
Engineering-Grade Physics with Full Transparency
Advanced Friction Equations
Configure calculations with Colebrook, Haaland, or Altshul equations and set duct roughness based on project standards.
Dynamic Air Properties
MEPAIA calculates density, viscosity, Reynolds values, and flow regimes from real operating temperatures to maintain physical accuracy.
Installation-Based Flex Duct Behavior
Account for real installation quality (good, typical, poor), including sagging, bends and added route length for realistic fan sizing and pressure loss behavior.
Structured, Multi-Language Deliverables
Generate detailed reports including project settings, roughness parameters, section-level values and critical path summaries. Reports are available in multiple languages and unit systems.
- Reports in English, German, Spanish and French
- Metric and Imperial unit support
- Element-by-element traceability back to Revit IDs
Stop Working Around BIM Limitations
Run transparent pressure-drop calculations directly in your live Revit model and keep engineering control from start to finish.
For detailed methodology and practical examples, read our deep dive on HVAC Pressure Drop Calculation in Revit BIM.
Frequently Asked Questions about Run Native, Engineering-Grade Pressure Analysis 10x Faster in Revit
Turn Hours of Revit Work into Minutes
Join early adopters and experience the future of BIM modeling. Request a trial and our team will reach out to get you started.