
OPTIMAL ROUTES IN REVIT
Automated MEP Routing in Revit: Let the System Find the Path
Shift your engineering role from routine line-drawing to high-level system optimization.
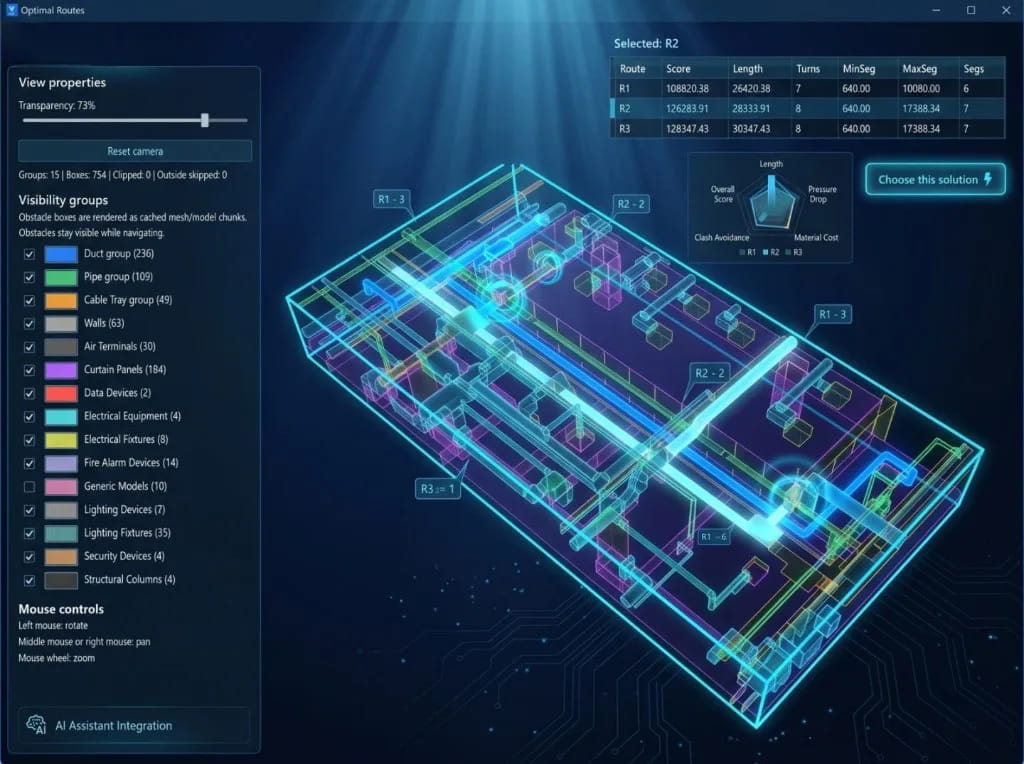
Instantly calculate and propose the most efficient, clash-free paths for ducts, pipes, and cable trays. See exactly how MEPAIA recognizes system pipe types, auto-detects connector dimensions, solves complex fitting orientations for rectangular elements, and handles tight vertical constraints under structural elements.
Eliminating Collision Risks Before Drawing a Single Line
Manual MEP routing in Revit is historically a game of trial and error. Engineers spend hours testing different paths, adjusting elevations to avoid structural beams and manually working around other utility lines.
MEPAIA Optimal Routes completely redesigns this process. Instead of spending your valuable design time manually connecting points and checking for interferences, the system analyzes your active model context, detects all surrounding physical obstacles and calculates optimal route proposals directly inside Revit.
By shifting the heavy lifting of routing geometry to MEPAIA, you stop fighting the software and focus strictly on making fast, high-level engineering decisions. Learn more about how these technologies are reshaping whole workflows in our comprehensive guide on AI BIM Automation.
Smart Algorithmic Pathfinding for MEP Systems
As next-generation AI Tools for Revit continue to evolve, Optimal Routes stands out by being engineered to handle real-world project constraints across multiple disciplines:
- Multidisciplinary Support: Generate collision-aware routing options whether you are routing complex duct networks, hydraulic piping or rectangular cable trays.
- Advanced Cost & Path Evaluation: The algorithm evaluates route proposals based on real-world practicalities, balancing the shortest overall length against the minimum number of turns and optimal space for required fittings.
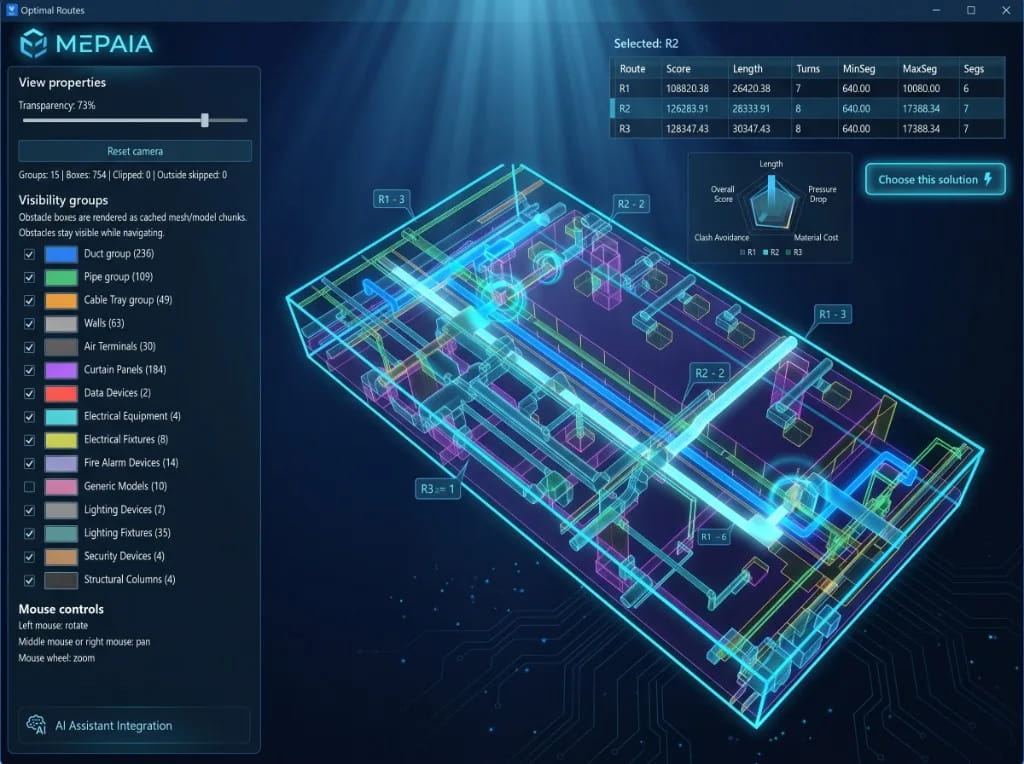
- Built-in Model Geometry Viewer: Review generated paths inside an interactive 3D viewer before applying them to your model. Zoom, pan, rotate, change group transparency or adjust custom colors to clearly verify how the proposed route navigates crowded spaces.
- Smart Failure Notifications: If project geometry or highly restrictive view heights completely block a clean path, MEPAIA won't crash or leave open ends. It alerts you with a notification so you can instantly adjust your selection volume and rerun the calculation.
Two Approaches Built for Real-World Workflows
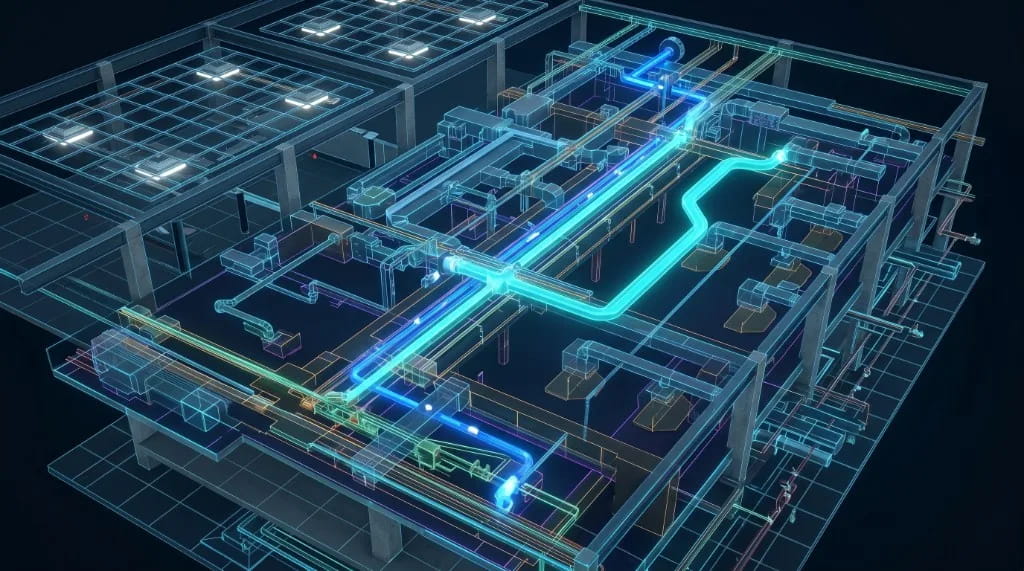
Depending on how your system is set up, MEPAIA automatically adapts and offers two distinct pathfinding modes:
1. Point-to-Point Mode
Perfect for fast, direct connections. When you select two specific elements or open connectors, MEPAIA instantly scans the immediate environment and generates multiple route options based on the local obstacle density.
2. Main-to-Point Mode
Designed for connecting individual branches back to a primary run (such as routing a supply duct to a specific diffuser or a branch line to a main distribution pipe). The system samples the main element and generates a fully connected run without creating collisions, typically in just 20 to 30 seconds.
Stop Drawing Lines. Start Optimizing Systems.
Download MEPAIA today and let automated pathfinding handle your Revit coordination.
Frequently Asked Questions about Automated MEP Routing in Revit: Let the System Find the Path
Turn Hours of Revit Work into Minutes
Join early adopters and experience the future of BIM modeling. Request a trial and our team will reach out to get you started.